
Luxury hospitality audio design — the working brief for 2026
Boutique properties, five-star refits and wellness-forward hotels have moved past hidden ceiling speakers. What the working brief for hospitality audio now asks for — and how the category we call architectural audio answers it, room by room.
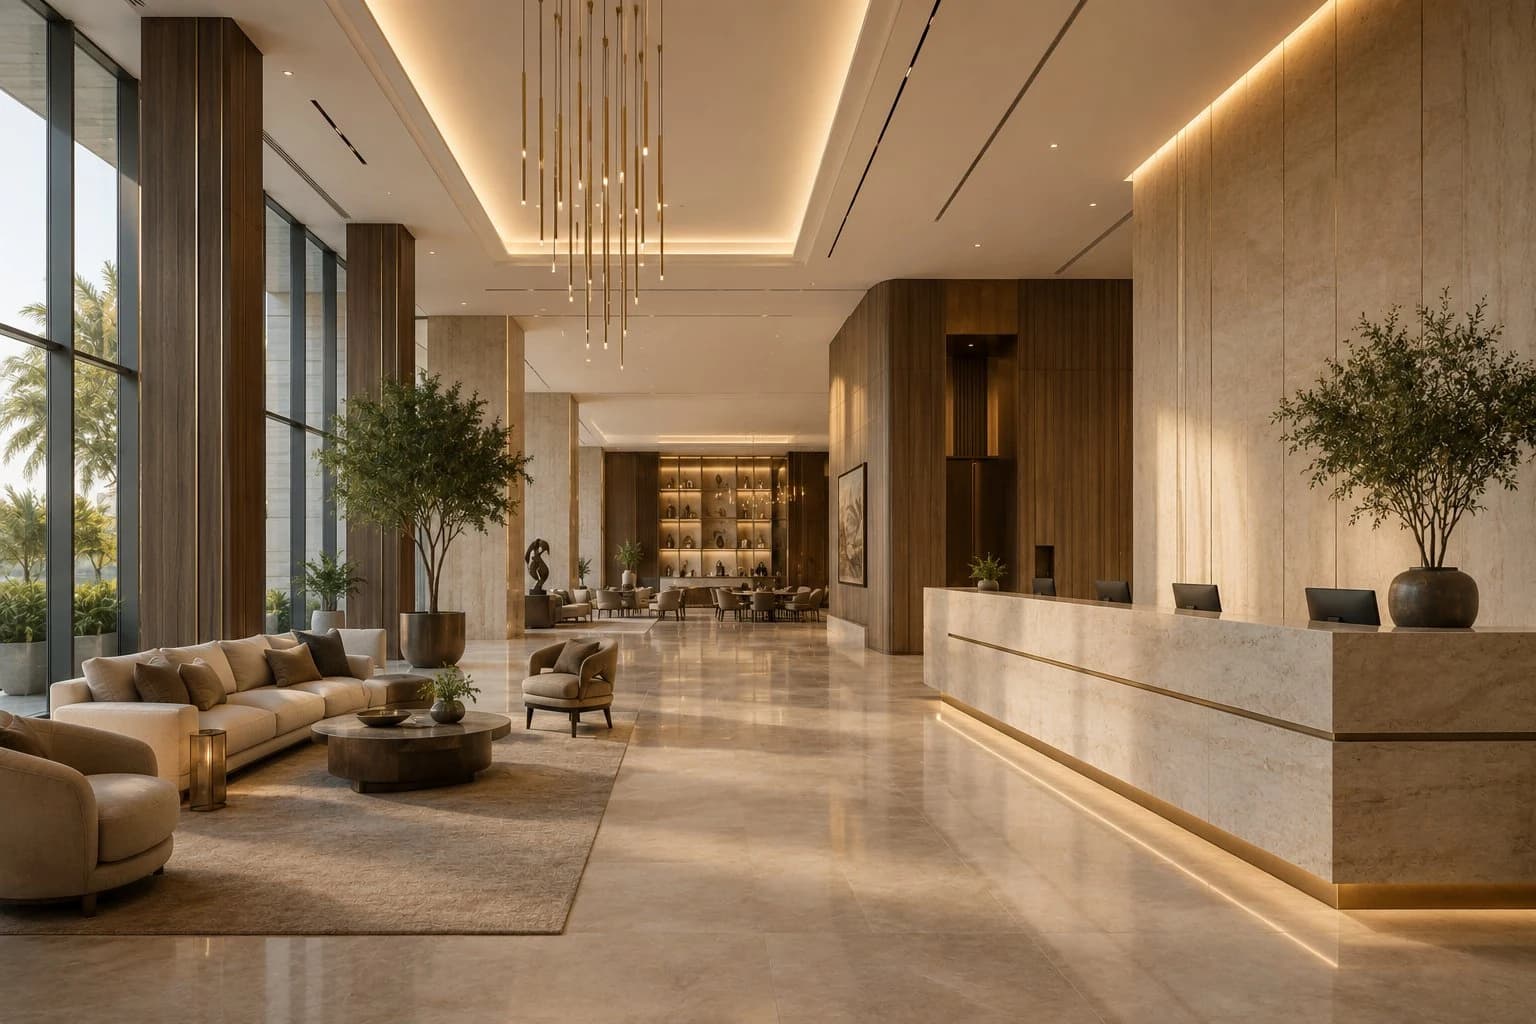
The competitive edge of a boutique property in 2026 sits in a smaller number of choices than it used to. The suite is either read as design or read as product. The spa is either an experience or a treatment schedule. The signature restaurant either extends the property or dilutes it. In each of those decisions, the visible audio system has moved from a background detail to a foreground problem — a small object on the wall or ceiling that argues against the tariff on the door.
This piece is written for the hospitality development director, the operations lead and the property owner working through a refit or a new opening. It sets out the working brief for luxury hospitality audio design as we hear it in the first calls, describes the four zones where the category matters most, and gives an honest read on what the operations team should expect from the intervention over the property lifecycle.
The working brief has changed.
Ten years ago the hospitality audio brief was owned by the AV consultant. It arrived as a schedule of speakers on a plan, coordinated with the electrical package, delivered as an infrastructure line item. The property was expected to accommodate the equipment; the design language was expected to negotiate with it.
That model still works in high-volume mid-market properties. It does not work in the luxury tier the industry is competing for now. The refits we see today start from a design-language brief written before the equipment schedule exists. The guest suite is drawn to a level of finish where a visible speaker reads as a mistake. The spa is designed around materiality — stone, plaster, timber, upholstery — that cannot be interrupted for infrastructure. The signature restaurant is a room whose photograph will define the property in trade press. In each of those spaces the audio brief has to answer the design brief, not the other way round.
The four zones where the category matters most.
1. Guest suites and premium rooms.
A guest suite is where an owner earns the review. Every visible speaker in that room is a small argument against the price on the door. In practice the guest suite audio brief now reads more like a residential brief — music arrives, is present at the level the guest chooses, does not announce itself as infrastructure. Architectural audio delivers that reading directly. Plaster ceilings, upholstered feature walls and veneer panels become sources; zone control integrates with the guest room management system already running lighting and climate.
The operational outcome is the one the operations team notices first: no acoustic complaints, no wake calls asking how to turn the music off, no post-checkout housekeeping around damaged grille covers. The zone runs at tens of watts, not hundreds. In a property that reports ESG signals to ownership, the delta is not trivial.
2. Spa, wellness and treatment environments.
Acoustic wellness is now one of the defining categories in luxury spa design. The Global Wellness Institute flagged it as a top-three property refit consideration for 2026, and the design consultancies briefing five-star spas have absorbed the lesson quickly. In practice the brief is straightforward: the guest cannot see how the sound arrives. A treatment room with a directional speaker over the bed loses the ritual before the treatment begins. A relaxation lounge with grilles above a lounger is a compromise the guest photographs.
Architectural audio is well matched to the discipline. Treated stone surfaces, plastered feature walls and upholstered panels become the source. Moisture-adjacent zones — steam room walls, hammam surfaces, pool-deck ceilings — are configured with the spa consultant during coordination. Acoustic isolation between adjacent treatment rooms is preserved. The visible design language of the spa is untouched.
3. Signature dining and lounge environments.
A signature restaurant is a room whose photograph will define the property. Every element is chosen; the audio system is often the last problem to solve, and the traditional answer — an array at the ceiling — reads badly. Distributed emission from the surface itself avoids the tunnel effect that ceiling arrays produce in narrow rooms, keeps the sound at the level the maître d' controls it, and removes the visible black rectangle that would otherwise appear in every social-media photo of the room.
In signature lounges and executive club floors the same logic applies at scale. The ambience is meant to be felt, not seen. The category delivers exactly that: sound that seems to belong to the room rather than to a device inside it.
4. Lobby, gallery and quiet common areas.
The property lobby is the first design decision the guest reads. In a five-star tier the lobby is designed to be silent — a considered silence, not an empty one, punctuated by acoustic detail that the guest cannot locate. Architectural audio suits that discipline because it works below the level of announcement. There is no speaker on the wall. There is a wall that sometimes makes sound. The distinction is small on paper and material in the finished room.
“The audio system that the guest never notices is the audio system the operations director prefers.”
Acoustic wellness — the trend the ownership team should know about.
Acoustic wellness is the umbrella term for a shift in luxury hospitality design that treats sound as a spatial ingredient rather than a service utility. The Global Wellness Institute's 2026 outlook cited it as a top-three consideration for property refits in the luxury and premium tiers. The trade press coverage — Hotel Designs, Sleeper, Design Middle East, Domus — has followed. The signal to the ownership team is straightforward: sound is no longer a background service that the AV consultant handles at the end. It is a design decision that changes how the property is judged.
Architectural audio is the category that gives the acoustic-wellness brief a way of being delivered without asking the interior architect for concessions. The value to ownership is protected — the design language survives — and the value to the guest is extended: a spa that reads as ritual rather than as circuit, a suite that reads as residence rather than as product, a dining room that photographs as the property intended.
What the operations team should expect over the property lifecycle.
The operational profile of an architectural audio installation is different enough from a traditional AV specification that it is worth setting out explicitly.
- Power: tens of watts per zone, standard rack amplification, no active cooling required.
- Maintenance: the surface treatment is passive. The amplifier is standard rack equipment and is serviced on the same cycle as other rack infrastructure.
- Integration: zone control integrates with the guest room management platform already running lighting and climate — INNCOM, Schneider Electric, Siemens and equivalent.
- ESG signals: lower energy draw per guest room, no consumable components, no periodic driver replacement.
- Guest interface: the audio system operates through the same in-room control the guest already uses. No new remote, no additional pairing step.
- Housekeeping: no grilles, no covers, no dust collection points to service.
Case in point — a boutique refit that read as design.
A recent five-star boutique refit in the Middle East market briefed a full sound rework across eight guest suites, the lobby lounge and a signature spa without altering the material palette specified by the interior architect. No visible speakers were permitted in any guest-facing area. The intervention integrated architectural audio patches into plaster ceilings, upholstered feature walls and treated stone surfaces. Amplification was located in a service corridor. Zone control was integrated with the guest room management platform already in operation.
The delivered property met the original design intent with zero visible acoustic hardware in guest-facing areas. Operations reported no acoustic complaints from guests in the first twelve months of operation, and the ESG-facing energy draw per guest room was materially lower than the outgoing specification. The property remains under confidentiality; verification of the reference is available under NDA on request.
How the coordination actually runs.
The practical coordination of an architectural audio installation in a hospitality property runs cleanly when three things happen. First, the specification is written into the finishes package rather than the AV package. Second, the plaster, joinery, stone and upholstery trades are briefed at coordination stage with HST specifications, not on site after the fact. Third, the amplification rack is located in a service space accessible to the AV team without touching guest-facing areas.
The AV consultant continues to design the rack, the sources and the control layer. HST supervises the surface work and signs off calibration before handover. In practical terms the installation adds a coordinated stage to the finishes programme rather than a separate stage to the AV programme.
The applied landing for premium hospitality — investment overview, comparison against traditional AV, and the intake form.
The longer editorial reading of the discipline — useful before the ownership conversation.
Regional focus for developers active in the UAE hospitality market.
A closing note for the ownership team.
A luxury hospitality property is a system of small decisions that either compound in the same direction or cancel each other. The audio decision compounds. A guest suite specified as design rather than as product is a room the guest photographs, remembers, and returns to. The category that answers that specification is architectural audio. The operational profile — energy, maintenance, integration — is the argument the ownership team makes to itself six months after handover, when the property is running and the delta against the outgoing specification becomes visible.
The qualified intake form takes room count, timing and indicative budget. A scoped estimate follows within one working day.
Questions we're usually asked
- Does architectural audio integrate with our guest room management platform?
- Zone control is designed for integration with major GRMS platforms (Honeywell INNCOM, Schneider Electric, Siemens). Specific compatibility with a chain-specific platform is confirmed at intake.
- Can HST be retrofitted into an operating property?
- Retrofit into operating properties is scoped case by case. It generally works room by room during scheduled refit cycles rather than as a whole-property change during operations.
- Is architectural audio suitable for wet zones and hammam?
- Yes, with moisture-appropriate configurations. Treatment rooms, wet-adjacent surfaces, hammam walls and pool-deck ceilings are all viable — the configuration is designed at coordination stage with the spa consultant.
- What is the energy delta versus a traditional multi-zone AV specification?
- Order-of-magnitude lower per zone in normal use. A property that reports ESG signals to ownership sees a material delta on the audio line, particularly in guest-room-heavy formats.
- How is the category presented to design consultants and interior architects?
- Most consultants are best served by a private listening session in a live installation before the design conversation. HST arranges the session on request through the intake form.
- What lifecycle should we expect from the surface treatment?
- The surface treatment is passive and does not have consumable components. The amplifier is standard rack equipment with the lifecycle of any other rack service item.
This piece is written for the hospitality development director, operations lead and interior consultant. Case study references are anonymised under standard confidentiality; verification is available under NDA on request.
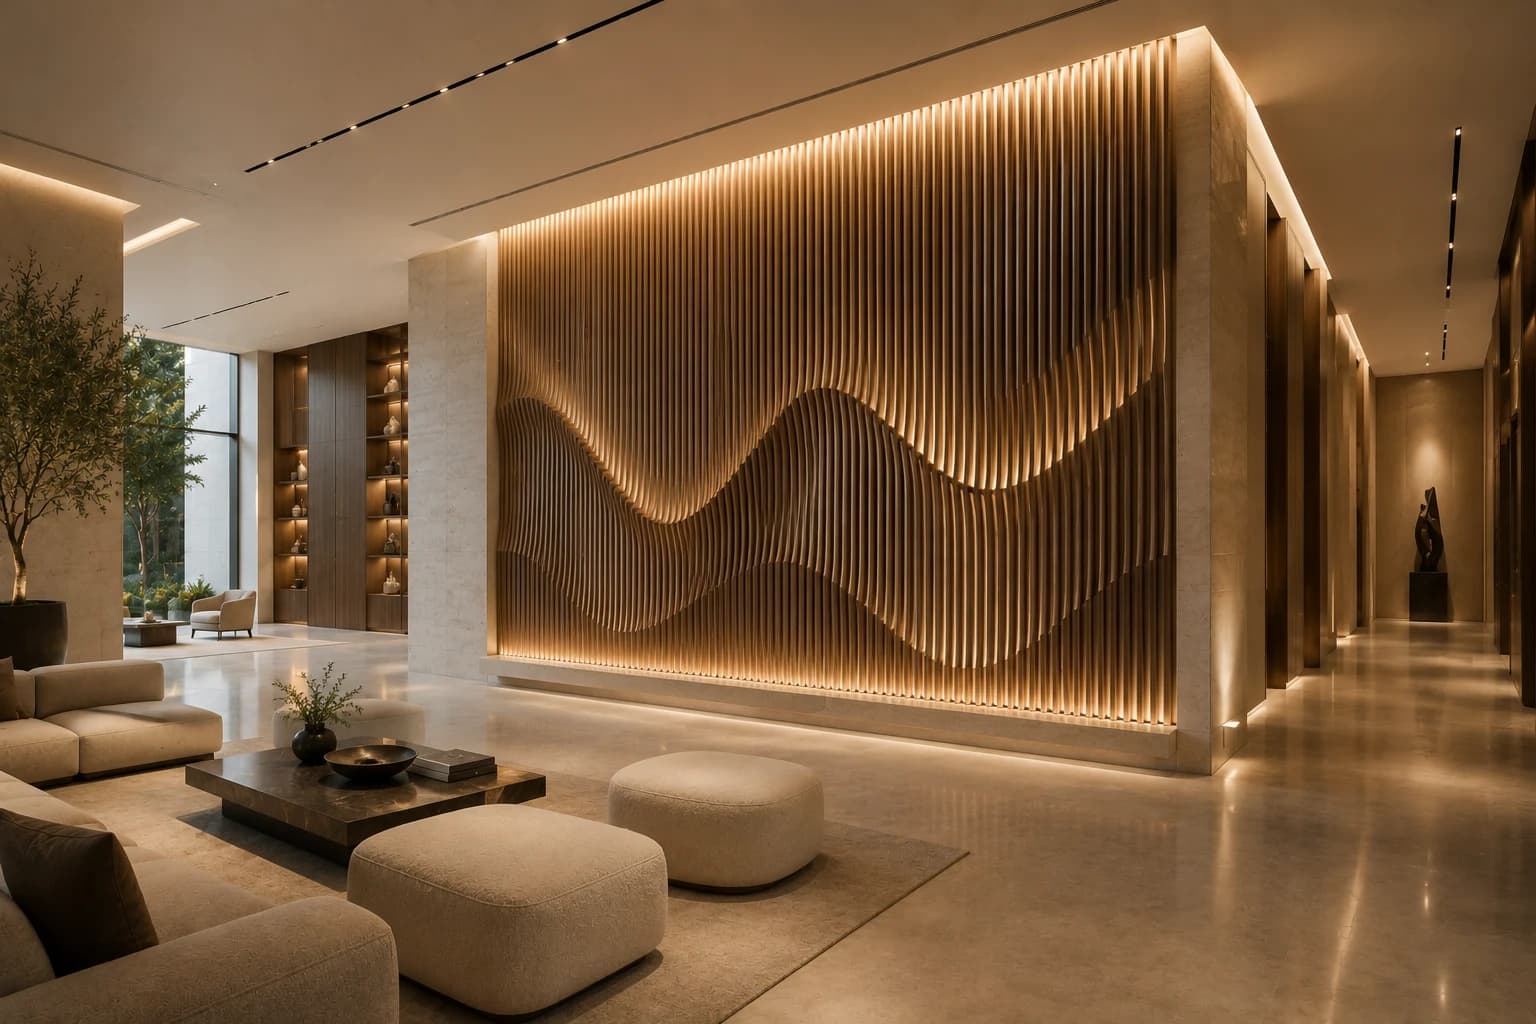
Architectural Audio: The Category That Doesn't Exist Yet
A discipline is forming at the intersection of acoustics and architecture — one where sound is not installed, but integrated. Here is what it is, why it matters, and what it asks of designers.
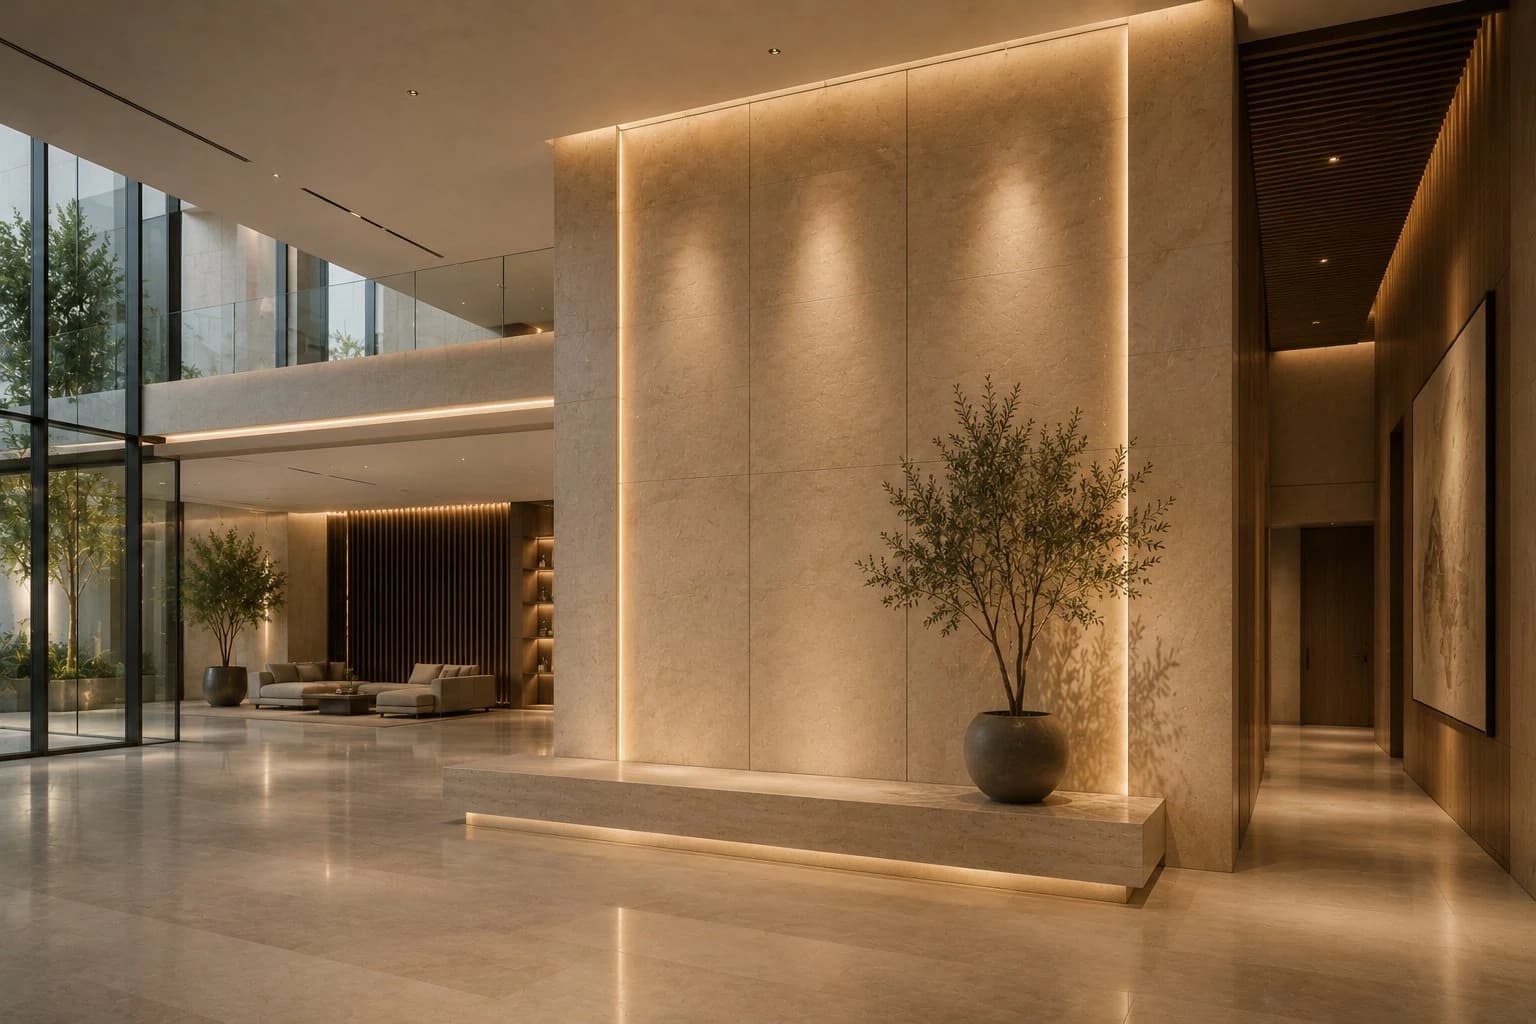
When Architectural Audio Beats Traditional Speakers — A Decision Framework
The category is not a substitute for every audio system. A short, honest guide for architects, developers and specifiers deciding where architectural audio belongs — and where a traditional loudspeaker still does the job better.
Hotel audio system for boutique properties in Dubai
Boutique properties across Dubai Marina, DIFC and Downtown ask their guest experience to read as private residence, not hospitality product. Architectural audio delivers a hotel audio system with zero visible hardware in guest-facing areas.