
Hidden speakers for luxury villas and penthouses.
Private residences where the design language is not interrupted by audio equipment. The surface becomes the source; the room stays whole.
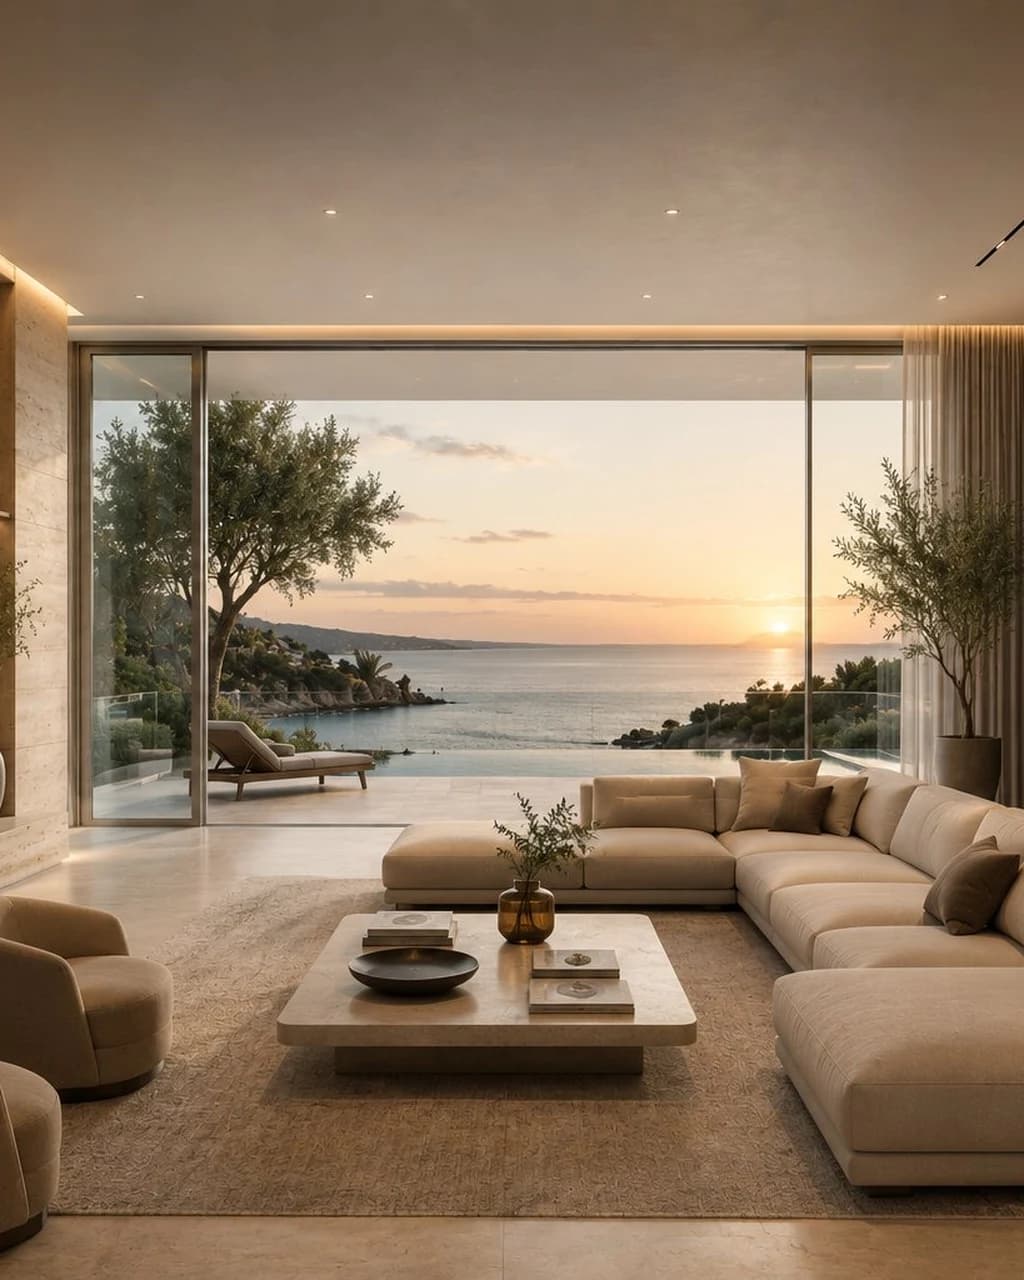
A villa can look completed and still feel unfinished.
Owners who commission an exceptional residence do so with a clear intent: the room, when it is done, should read as one thing. A ceiling grille or a black rectangle on the wall breaks that intent every time. Architectural audio was written for exactly this brief. The wall becomes the source of sound rather than a place where a source has been hidden — a technical distinction that resolves as an aesthetic one, and that owners tend to notice within a few minutes of listening.
Villas, penthouses and primary residences.
The most demanding application of an invisible audio villa system is also the most common: the primary residence in which a client actually lives. Music room, living area, bedroom, private lounge, gym — the rooms accumulate audio needs and, in a traditional specification, accumulate visible speakers. An integrated audio surface allows each room to keep its material identity. A plastered ceiling in Como stays a plastered ceiling. A stone feature wall in Portofino stays a stone feature wall. Sound arrives as if the room itself were producing it.
- Whole-home distribution without visible speakers or grilles
- Zone-by-zone control from a single dashboard
- Compatible with high-end music sources and streaming platforms
- Coordinates with the finishing trades, not with the electrical schedule
Chalets, seasonal properties and second homes.
Alpine chalets and coastal second homes share a design language of natural materials — wood, stone, textile — that any visible speaker interrupts. A chalet audio system built on architectural surfaces preserves the material palette without asking the interior designer for concessions. In second homes, the low maintenance profile matters: the amplifier lives in a service room, the surface is passive, the owner returns to a space that works without a service call.
Private wellness rooms and home spas.
Private spas and wellness rooms in high-end residences have become a category of their own. The brief mirrors what luxury hospitality has been asking for over the last decade: acoustic character, no visible fixtures, integration with the material treatment. Architectural audio suits these spaces exactly. Steam rooms, treatment areas, meditation rooms and lap pools can each be zoned and treated without disrupting the finish.
Timing matters. Speak to us at schematic design.
The single decision that changes cost and outcome for a residential audio integration is when it is specified. Because architectural audio becomes part of the finished surface, it is coordinated with plastering, joinery and stone trades — not with the electrical contractor holding a speaker schedule. Owners and architects who bring us into the schematic phase get a system that disappears cleanly. Retrofit is possible; early specification is preferable, and less expensive.
Private villa, Northern Italy lake district, 2022 build.
- Brief
- A newly built waterfront villa, designed by a Milan-based studio, required whole-home music distribution across nine zones with a strict no-visible-hardware constraint agreed with the client at concept stage.
- Solution
- Architectural audio patches integrated into plastered ceilings and a stone feature wall in the main living room, into the bedroom joinery, and into treated timber panels in the wellness suite. The amplifier rack lives in a service room off the utility zone. Zone control was integrated with the existing home automation.
- Outcome
- The finished residence has no visible acoustic equipment in any guest-facing or family area. The owner's feedback after twelve months of occupancy noted that visitors regularly ask where the sound is coming from.
Client name withheld. Design studio can confirm the project under NDA on request.
What a residential integration looks like — in bands, not quotes.
The commercial reality of a residential architectural audio project is that finish palette, zone count and integration scope drive the number more than the technology. Below are the qualitative bands we work with. If a specific project is on the table, the intake form returns a scoped estimate within one working day.
A single treated ceiling or feature wall — a music room, a wellness room, a bedroom suite. Priced by surface and finish complexity.
Five to ten zones across living areas, bedrooms and a wellness suite. Scope depends on finishes and control integration.
Villa or estate with fifteen-plus zones, private spa, and full home-automation integration. Scoped individually.
Compared with a traditional in-wall or in-ceiling AV specification
| Traditional AV | Architectural Audio | |
|---|---|---|
| Visible hardware | Grilles, ceiling speakers, wall boxes | None. The surface itself is the source. |
| Coordination discipline | Electrical schedule + AV package | Finishes package + plaster / joinery / stone trades |
| Retrofit feasibility | Straightforward on drylining, invasive elsewhere | Best specified pre-finishing; retrofit possible with coordinated surface work |
| Long-term maintenance | Speaker driver lifecycle, tuning drift | Passive surface; rack amplifier is standard service |
| Design impact | A visible element every room negotiates around | Design language is preserved room by room |
These are qualitative bands. Every residence is scoped individually. Use the intake form below with zone count, project stage and budget range — a scoped estimate follows within one working day.
Why architects choose vibroacoustics
The specifier's brief has changed. Clients want music through the entire villa and nothing on the wall to indicate a system exists. The category that answers that brief is architectural audio — and the technology beneath it is vibroacoustics. Here is why the decision usually goes that way.
A specifier's guide to invisible audio for modern architecture
What to write in the spec, when to coordinate with which trade, what HST delivers versus what the local trades own, and a working checklist for the specifier taking the category to a live project.
Architectural Audio: The Category That Doesn't Exist Yet
A discipline is forming at the intersection of acoustics and architecture — one where sound is not installed, but integrated. Here is what it is, why it matters, and what it asks of designers.
For architects, interior designers and private clients